<-- style PDP --> 5 Fidelia Avenue, Toronto - Detached for sale for $10,495,000
  • new
  • for sale

5 Fidelia Avenue

Toronto, Ontario, M4N 3E7 - Bridle Path-Sunnybrook-York Mills

$10,495,000

  • Neighbourhood

    Bridle Path-Sunnybrook-York Mills

  • Major Intersection

    Mt Pleasant / Lawrence

  • Listed Since: 80 day(s)

  • Last update: today

Overview

  • Property Type

    Detached, 2-Storey

  • Bedrooms

    4 + 1

  • Bathrooms

    7

  • Basement

    Finished

  • Kitchen

    1

  • Total Parking

    6 (2 Attached Garage)

  • Lot Size

    74.17x162.09 (Feet)

  • Taxes

    $16,446.64 (2025)

  • Type

    Freehold

Property Description

Property description for 5 Fidelia Avenue, Toronto


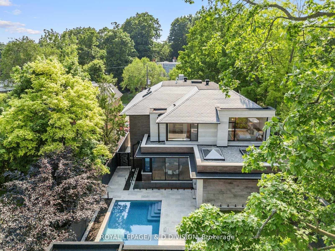
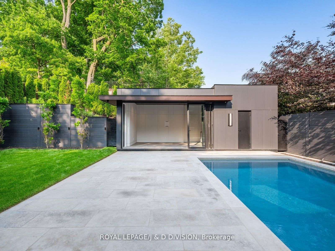
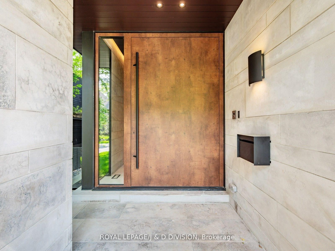
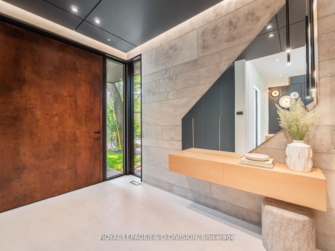
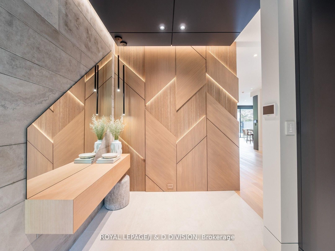
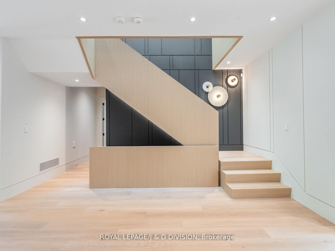
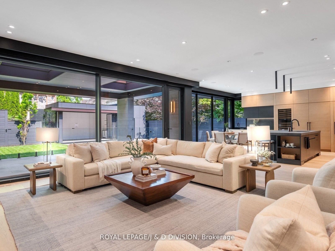
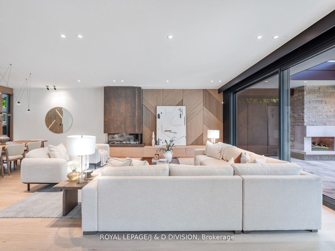
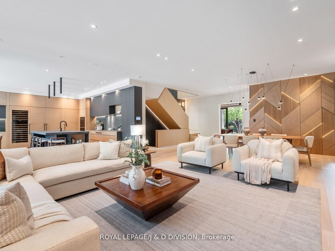
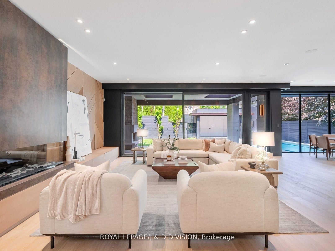
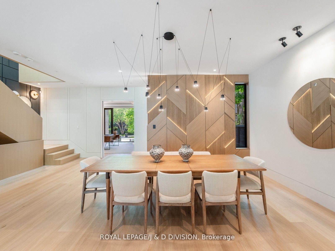
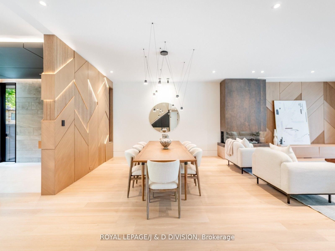
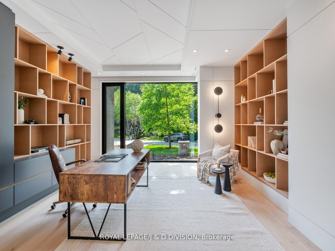
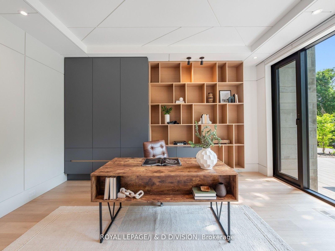
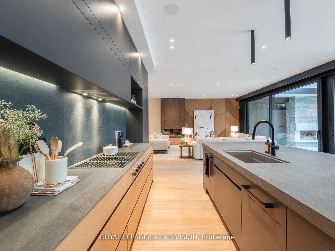
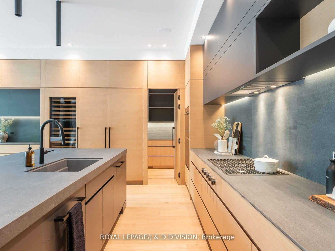
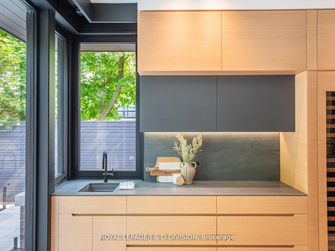
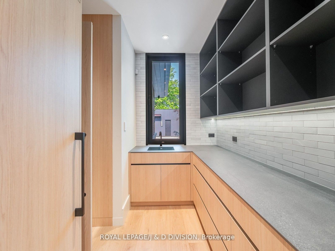
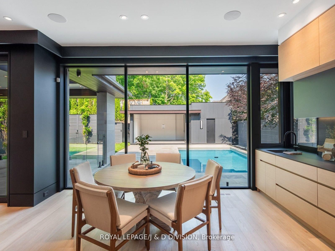
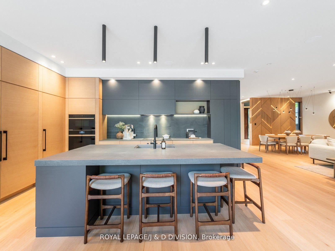
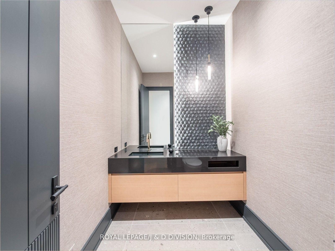
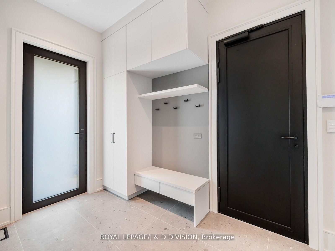

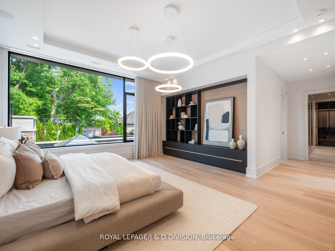
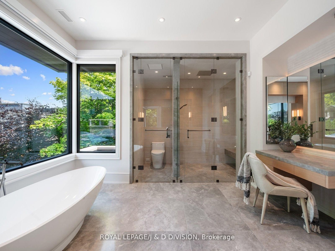
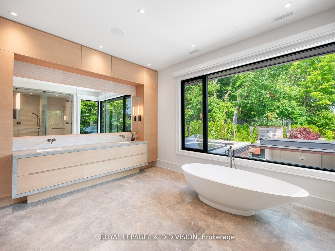
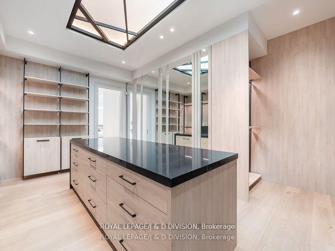
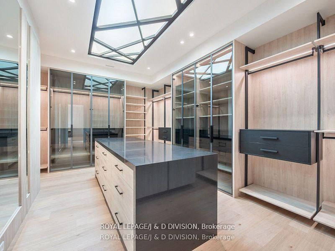
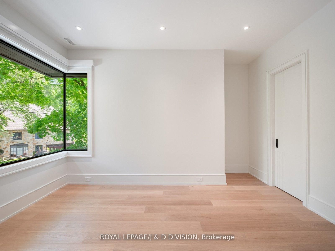
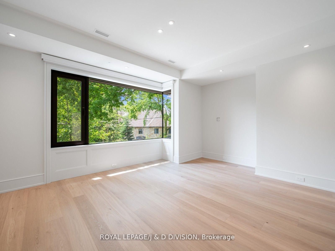
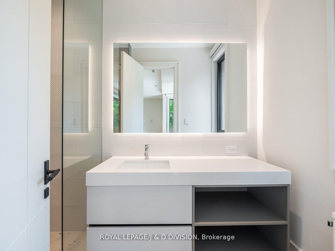
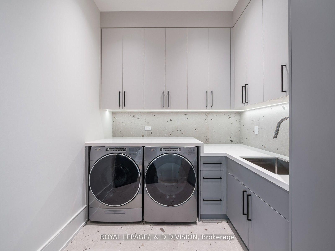
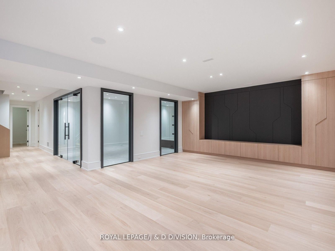
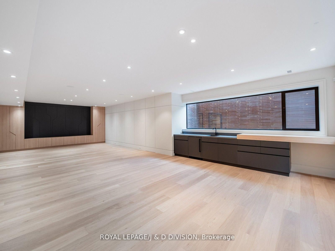
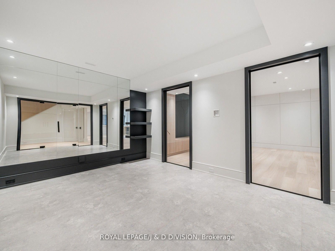
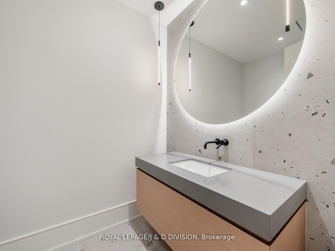
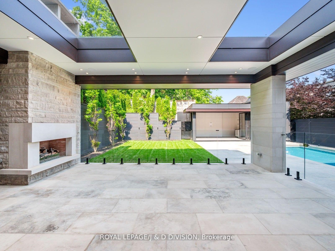
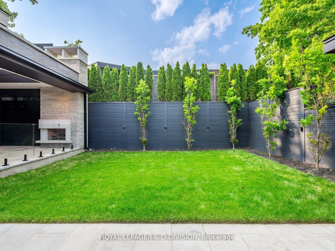
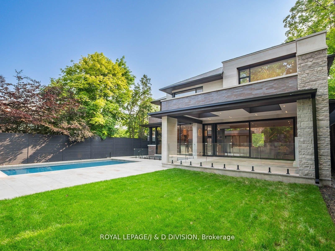
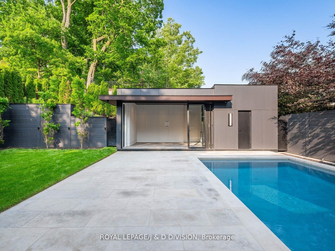
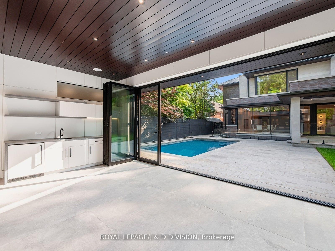
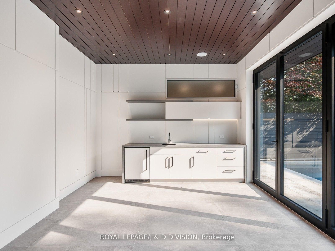
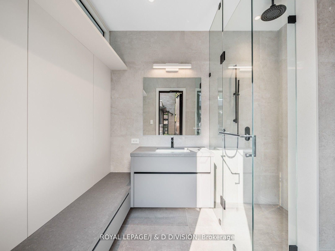
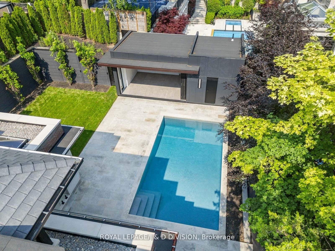
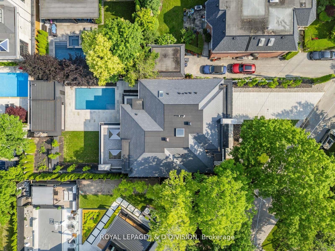

Rarely offered contemporary custom crafted home in prime Lawrence Park. Quiet treelined street, sensational curb appeal with limestone, brick exterior, large floor to ceiling windows. Quality finishes throughout, cohesive designing and modern layout. Exceptional Great Room combining casual living space, dining and spectacular eat-in kitchen with clean lines and integrated finishes. Expansive glass windows and doors, all overlooking the incredible backyard pool, cabana and entertainer patio. Perfectly positioned powder room off the mudroom which has side door entry and direct access to the double car garage. Primary suite with a treetop view of the pool, 5 piece ensuite bathroom and unreal dressing room fit with a custom closet system. 3 remaining bedrooms with ensuite bathrooms and walk-in closets. Second floor laundry room for ease and convenience. 10 ft ceilings on the main floor and second floor. Sensational basement (9 foot ceilings) with supersized family room, the generous proportions allow for entertainment area and games room. There is a bonus home gym and an additional bedroom with 3-piece ensuite bathroom. This house boasts incredible natural light, custom paneling, oak hardwood floors and heated porcelain tile floors throughout. The backyard has been designed for entertaining in the city. The covered patio with gas fireplace is perfect for entertaining and the salt water pool and sundeck will keep the kids happy. The rear cabana offers bonus climate controlled space year round. Landscaped with column trees and sleek metal fencing for the ultimate in privacy. No expense spared in the construction of this contemporary masterpiece.

Listed by ROYAL LEPAGE/J & D DIVISION

  • MLS #

    C13029310

  • Sq. Ft

    3500-5000

  • Sq. Ft. Source

    MLS

  • Lot Irregularities

    Y

  • Year Built

    Available Upon Request

  • Pool

    Inground

  • Drive

    Pvt Double

  • Garage

    Attached, 2 spaces

  • Total Parking

    6

  • Family Room

    Y

  • Den

    Y

  • Exterior

    Brick

  • Fireplace

    Y

  • Roof

    Membrane

  • Foundation

    Poured Concrete

  • Elevator

    n/a

  • Water View

    n/a

  • Laundry Level

    Upper

  • Heat

    Forced Air

  • A/C

    Central Air

  • Water

    Municipal

  • Water Supply

    n/a

  • Sewers

    Sewers

  • Central Vac

    Y

  • Foyer

    3.45 x 2.26 ft Main level

    Porcelain Floor, Closet, Pot Lights

  • Library

    4.8 x 4.88 ft Main level

    hardwood floor, B/I Shelves, Window Flr to Ceil

  • Great Rm

    6.45 x 5.71 ft Main level

    Gas Fireplace, Walk-Out, Open Concept

  • Dining

    7.04 x 3.91 ft Main level

    hardwood floor, Panelled, Open Concept

  • Kitchen

    6.53 x 5.87 ft Main level

    Centre Island, Eat-In Kitchen, Window Flr to Ceil

  • Mudroom

    0.0 x 0.0 ft Main level

    Porcelain Floor, Side Door, B/I Shelves

  • Primary

    5.51 x 6.25 ft 2nd level

    O/Looks Pool, 5 Pc Ensuite, W/I Closet

  • 2nd Br

    4.62 x 4.6 ft 2nd level

    hardwood floor, W/I Closet, 3 Pc Ensuite

  • 3rd Br

    5.38 x 4.29 ft 2nd level

    hardwood floor, W/I Closet, 3 Pc Ensuite

  • 4th Br

    5.64 x 3.68 ft 2nd level

    hardwood floor, W/I Closet, 4 Pc Ensuite

  • Laundry

    2.16 x 2.59 ft 2nd level

    Porcelain Floor, B/I Shelves, Laundry Sink

  • Family

    12.04 x 6.53 ft Bsmt level

    hardwood floor, Wet Bar, Heated Floor

  • Exercise

    4.67 x 3.84 ft Bsmt level

    Heated Floor, Window Flr to Ceil, 2 Pc Bath

  • 5th Br

    4.01 x 3.61 ft Bsmt level

    hardwood floor, W/I Closet, 3 Pc Ensuite

  • Other

    5.84 x 4.06 ft Bsmt level

    Window Flr to Ceil, Wet Bar, 3 Pc Bath

  • MLS #

    C13029310

  • Sq. Ft

    3500-5000

  • Sq. Ft. Source

    MLS

  • Lot Irregularities

    Y

  • Year Built

    Available Upon Request

  • Pool

    Inground

  • Drive

    Pvt Double

  • Garage

    Attached, 2 spaces

  • Total Parking

    6

  • Family Room

    Y

  • Den

    Y

  • Exterior

    Brick

  • Fireplace

    Y

  • Roof

    Membrane

  • Foundation

    Poured Concrete

  • Elevator

    n/a

  • Water View

    n/a

  • Laundry Level

    Upper

  • Heat

    Forced Air

  • A/C

    Central Air

  • Water

    Municipal

  • Water Supply

    n/a

  • Sewers

    Sewers

  • Central Vac

    Y

  • Foyer

    3.45 x 2.26 ft Main level

    Porcelain Floor, Closet, Pot Lights

  • Library

    4.8 x 4.88 ft Main level

    hardwood floor, B/I Shelves, Window Flr to Ceil

  • Great Rm

    6.45 x 5.71 ft Main level

    Gas Fireplace, Walk-Out, Open Concept

  • Dining

    7.04 x 3.91 ft Main level

    hardwood floor, Panelled, Open Concept

  • Kitchen

    6.53 x 5.87 ft Main level

    Centre Island, Eat-In Kitchen, Window Flr to Ceil

  • Mudroom

    0.0 x 0.0 ft Main level

    Porcelain Floor, Side Door, B/I Shelves

  • Primary

    5.51 x 6.25 ft 2nd level

    O/Looks Pool, 5 Pc Ensuite, W/I Closet

  • 2nd Br

    4.62 x 4.6 ft 2nd level

    hardwood floor, W/I Closet, 3 Pc Ensuite

  • 3rd Br

    5.38 x 4.29 ft 2nd level

    hardwood floor, W/I Closet, 3 Pc Ensuite

  • 4th Br

    5.64 x 3.68 ft 2nd level

    hardwood floor, W/I Closet, 4 Pc Ensuite

  • Laundry

    2.16 x 2.59 ft 2nd level

    Porcelain Floor, B/I Shelves, Laundry Sink

  • Family

    12.04 x 6.53 ft Bsmt level

    hardwood floor, Wet Bar, Heated Floor

  • Exercise

    4.67 x 3.84 ft Bsmt level

    Heated Floor, Window Flr to Ceil, 2 Pc Bath

  • 5th Br

    4.01 x 3.61 ft Bsmt level

    hardwood floor, W/I Closet, 3 Pc Ensuite

  • Other

    5.84 x 4.06 ft Bsmt level

    Window Flr to Ceil, Wet Bar, 3 Pc Bath

Thinking of Selling?

Find Out Your Home’s Value in Today’s Market!

No Email or Signup is required to view your home estimate.

estimate your home value

Contact Manoj Kukreja

Sales Representative,
Century 21 People’s Choice Realty Inc.,
Brokerage
(647) 576 - 2100

Manoj profile avatar

Property History

Property history for 5 Fidelia Avenue, Toronto

This property has been sold 4 times before. Create your free account to explore sold prices, detailed property history, and more insider data.

Sign In / Register

Inventory Graph

10 9 8 7 6 5 4 3 2 1 0 7 Months of inventory SELLER'S Market BALANCED Market BUYER'S Market

Mortgage Calculator

This data is for informational purposes only.

Mortgage Payment per month

Principal Amount

Interest

Total Payable

Amortization

Amortization

Closing Cost Calculator

This data is for informational purposes only.

Closing Cost Total for this property

Total Cash flow for purchasing this property

Down Payment(%)*
Additional information

Provincial Land Transfer Tax

Ontario Land Transfer Tax Rebate

Toronto Land Transfer Tax

Toronto Land Transfer Tax Rebate

PST on CMHC Insurance Premium

Lawyer Fees

$2,825

Government Registration Fee's

$164

Title Insurance

Closing Cost Total

Total Cash flow for purchasing this property

Provincial Land Transfer Tax

Ontario Land Transfer Tax Rebate

Toronto Land Transfer Tax

Toronto Land Transfer Tax Rebate

PST on CMHC Insurance Premium

Lawyer Fees

$2,825

Government Registarion Fee's

$164

Title Insurance

Down Payment(%)*

* A down payment of less than 20% is permitted only for first-time home buyers purchasing their principal residence. The minimum down payment required is 5% for the portion of the purchase price up to $500,000, and 10% for the portion between $500,000 and $1,500,000. For properties priced over $1,500,000, a minimum down payment of 20% is required.

Thinking of Selling?

Find Out Your Home’s Value in Today’s Market!

No Email or Signup is required to view your home estimate.

estimate your home value

Contact Manoj Kukreja

Sales Representative, Century 21 People’s Choice Realty Inc., Brokerage
(647) 576 - 2100

Manoj profile avatar

Recent Sold Listings in Bridle Path-Sunnybrook-York Mills, Toronto

Popular Cities